What Should an Interior Design Studio Really Do for You?
What should you expect from an interior design studio beyond an attractive proposal? Understand how briefing, space planning, design communication, and clear service boundaries help you make informed decisions about your space.
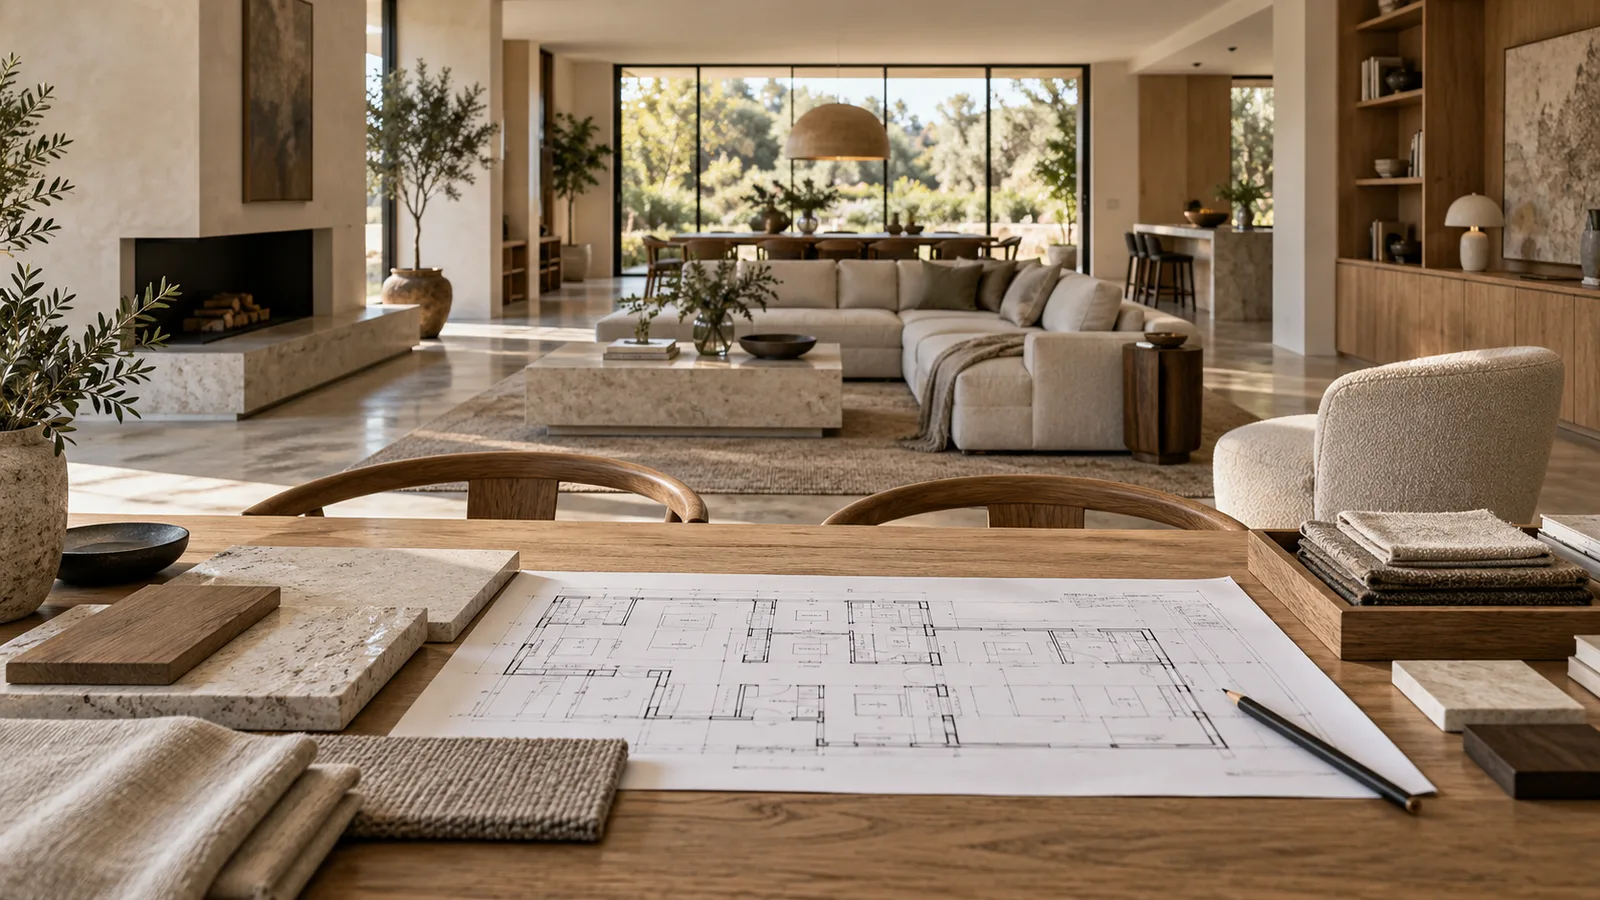
You can collect photographs of beautiful interiors and still feel unsure about what will work in your own space. The difficulty often lies in translating those images into decisions that suit your needs, available room, and budget. This article explains what an interior design studio should contribute, how to recognise useful design support, and what to clarify before committing to a service. It begins with the responsibility that shapes every later decision: understanding the people who will use the space.
Understand Your Requirements Before Proposing a Design
An interior design studio should begin by understanding what you need the space to do. That includes the activities it must accommodate, the people using it, and the difficulties you want to resolve. Your preferences matter, but so do practical constraints that may not appear in a reference photograph. A useful brief brings these considerations together before particular furniture, finishes, or decorative features are proposed.
For a home, this conversation might explore shared routines, privacy, belongings, and different family members’ preferences. For a workplace, it might examine how people collaborate, concentrate, welcome visitors, and move between tasks. The studio should help distinguish essential requirements from attractive additions that can be reconsidered. This gives both parties a clear basis for evaluating the design as it develops.
Ask Questions That Reveal How You Use the Space
“Which style do you like?” is a useful question, but it cannot carry the entire briefing process. A designer also needs to understand what frustrates you about the existing arrangement. Perhaps your dining table doubles as a workstation, or the entrance has nowhere convenient to leave everyday belongings. Details like these reveal requirements that a mood board alone cannot explain.
You should have room to describe situations rather than arrive with perfectly organised design terminology. The studio can then translate those situations into a brief and confirm whether it has understood you correctly. If different occupants have competing priorities, those differences should be discussed openly. Resolving them early creates a more realistic foundation than assuming everyone wants the same outcome.
Interpret Your References Without Simply Copying Them
A reference image can communicate an atmosphere even when its layout is unsuitable for your space. You might admire its restrained colours, comfortable seating, or relationship between materials. A designer should help identify which qualities attract you and which depend on conditions your room does not share. This makes references useful starting points for discussion rather than instructions to reproduce every visible feature.
The studio should also explain when a requested element conflicts with another requirement. A large dining table may suit your preferred appearance while leaving insufficient room for the movement you need. That conflict deserves an explanation and workable alternatives. You can then make an informed choice about which priority matters more.
What Should a Useful Design Brief Establish?
Before design development begins, your brief should make the following points understandable to everyone involved.
- Users: Who will use the space, including occasional visitors or guests.
- Activities: What needs to happen there during an ordinary day.
- Existing difficulties: Which problems the proposed design should address.
- Priorities: Which requirements are essential and which remain flexible.
- Preferences: What you like, dislike, and want the space to express.
- Constraints: Relevant dimensions, existing features, and elements that must remain.
- Budget boundaries: What you can allocate and what that allocation needs to cover.
- Requested support: Which decisions you need the studio to help you make.
A brief does not need elaborate language; it needs enough clarity to guide decisions.
Turn the Brief Into a Coherent Set of Decisions
Once your requirements are understood, the studio should develop a proposal that connects them to the available space. Layout, furniture, materials, and visual direction need to be considered together. Each choice affects the room available for other choices. A coherent proposal makes those relationships visible so you can assess the whole arrangement.
The studio should explain its reasoning in language you can follow. You should understand what a proposed decision contributes and where a compromise has been made. If several options are suitable, the comparison should identify meaningful differences between them. This allows you to participate in the design without having to solve every technical or spatial question yourself.
Plan the Arrangement Around Everyday Use
Space planning should establish where activities belong and how people move between them. A room may accommodate every requested item individually while becoming awkward once they are placed together. Door movements, access to storage, and the relationship between neighbouring pieces need attention. The proposed arrangement should therefore be assessed as a working environment rather than a collection of objects.
A studio should also consider whether the arrangement accommodates your particular routines. Someone who regularly hosts meals may need a different balance of seating and circulation from someone who usually eats alone. A shared office may require both collaborative areas and places for concentrated work. These distinctions help determine which layout makes sense for the brief.
Help You Review the Design Before Committing
Design information should make the proposal understandable enough for you to review it. Depending on the service, this may involve a planned arrangement, three-dimensional views, or other agreed presentation material. The purpose is to help you examine decisions that are difficult to judge through conversation alone. You should know what each deliverable communicates and what remains outside its scope.
Within The Shape Interiors’ service structure, 3D Layout focuses on planning the space, while 3D Modelling develops the design and its visualisation in greater detail. Interior Design Consultancy provides online guidance when you need help clarifying decisions or identifying suitable support. These services address different needs, so choosing between them should follow the question you need answered. A visual presentation should also be understood as a representation of a proposal, rather than proof that the space has already been built.
Which Relationships Should the Proposal Resolve?
When reviewing the proposed design, look beyond individual features and examine how they work together.
- Activity and location: Whether each function sits in a suitable part of the space.
- Furniture and movement: Whether placement allows the access your routines require.
- Storage and retrieval: Whether belongings can be reached where they are used.
- Scale and proportion: Whether proposed elements fit the room and one another.
- Materials and use: Whether selections suit the demands placed on them.
- Lighting and tasks: Whether the proposal considers what people need to see and do.
- Visual direction: Whether colours, textures, and forms support a coherent atmosphere.
- Flexibility: Whether foreseeable changes can be accommodated without unnecessary replacement.
These relationships provide a more useful review framework than judging whether every item looks impressive on its own.
Make the Service Clear Enough to Evaluate
A thoughtful proposal is only one part of a professional design service. You also need a clear understanding of what you are commissioning and how the work will proceed. Deliverables, responsibilities, feedback arrangements, and exclusions should be explained before they become sources of disagreement. The studio’s commitments should be specific enough for you to understand what fulfilling them means.
A client should be able to ask practical questions without feeling that clarification is unwelcome. You may need to understand whether a service covers planning, detailed visualisation, decision guidance, or a particular combination. You may also need to know what information you must provide before work can begin. Clear answers help establish a manageable working relationship for both client and studio.
Explain What Is Included and What Is Separate
The phrase “interior design” can describe different levels of support. A consultation, a spatial layout, and a developed visualisation should not be assumed to contain identical deliverables. The studio should define the service being offered and identify any relevant exclusions. This lets you assess whether the proposed scope addresses your actual requirement.
It is equally useful to clarify what happens after the design material is delivered. You should know whether further assistance is included or requires a separate arrangement. Physical execution, purchasing, and other project responsibilities must not be inferred from a presentation alone. Those boundaries should be discussed directly wherever they matter to your plans.
Give Feedback a Clear Place in the Process
Feedback should help test the proposal against the agreed brief. A studio needs to understand whether your concern relates to function, appearance, cost, or a misunderstood requirement. You should therefore be encouraged to explain why something feels unsuitable rather than simply identify that you dislike it. The response can then address the underlying issue more precisely.
The studio should also explain how revisions are handled within the commissioned service. This includes clarifying the agreed review stages and how changes outside the original requirements are considered. Such information helps you prepare consolidated feedback and understand its implications. It also creates a fair basis for discussing requests that materially change the assignment.
What Should You Clarify Before Appointing a Studio?
Before committing, make sure you understand the practical terms of the proposed service.
- Scope: Which rooms, areas, or decisions the assignment covers.
- Deliverables: What you will receive and how it will be presented.
- Required inputs: Which measurements, references, or other information you must supply.
- Responsibilities: What the studio will handle and what remains with you or others.
- Review arrangements: When feedback is expected and how revisions are addressed.
- Commercial terms: What the quoted fee covers and how additional work is considered.
- Communication: How questions, decisions, and approvals will be recorded.
- Completion: What constitutes delivery of the agreed assignment.
These questions help you compare services on a consistent basis rather than relying on a label or an attractive portfolio.
Recognise the Value in the Decisions You Can Make
An interior design studio should leave you better equipped to make decisions about your space. Its contribution includes identifying questions you had not considered and making difficult choices easier to evaluate. Sometimes that means developing a substantial proposal, while another situation may call for focused professional guidance. The appropriate level of support depends on the uncertainty you need to resolve.
For The Shape Interiors, “Style is momentary. Strategy is timeless.” expresses the importance of reasoning beyond a chosen appearance. The practical test is whether a decision remains appropriate to the people, activities, and constraints it serves. An attractive result matters, but its value should be understandable through the choices behind it. That is how a studio’s thinking can earn confidence before a client commits to further work.
Find the Support Your Space Actually Requires
Start by identifying what you cannot confidently resolve on your own. You may need clarity about a decision, help planning the arrangement, or a more developed visualisation of the proposed interior. Explore The Shape Interiors with that requirement in mind and discuss which service addresses it. A useful next step should give your project direction without asking you to commission more support than your situation requires.
Frequently asked questions
Do I need to know my preferred interior style before contacting a studio?
No. You can begin with your requirements, examples you like, and features you want to avoid. A studio can help you identify the qualities behind those preferences without requiring you to select a style label first.
Can I hire a studio to help with one room?
A single room can be a defined design assignment, depending on the studio’s available services. Clarify the area covered, its relationship to adjoining spaces, and the deliverables before commissioning the work.
What if I want to keep most of my existing furniture?
Identify the pieces that must remain and provide their dimensions and relevant photographs. Their size, condition, and placement requirements should become part of the brief so the proposal can respond to them.
Does a realistic render tell me exactly what the finished room will look like?
A render communicates a proposed design. Actual appearance can differ because of product selection, material variation, lighting conditions, and execution. Confirm important selections through suitable product information or samples rather than relying entirely on the image.
Can online design support be useful if the studio is in another city?
It can be useful when the service suits remote delivery and the necessary information can be provided accurately. Agree how dimensions, photographs, questions, and approvals will be handled. Do not assume remote design support includes physical verification of the space.
Should I contact a studio before setting a budget?
You can approach a studio with an initial budget range rather than a fully resolved figure. Explain whether that range covers professional fees, physical work, purchases, or the entire project. This distinction helps prevent a discussion of design-service costs from being mistaken for an estimate of total execution costs.
Join the conversation.
Share your thoughts on this article.